A walk-in closet may need room to lay out an outfit, a place for long garments, or lighting that helps you see what’s inside the cabinetry. We start with how you use the room and what you need it to hold.
That inventory guides the millwork, hanging space, drawers, and shoe storage. We consider materials, hardware, and lighting alongside the architecture of the room.
Clos-ette works with homeowners and their architects, interior designers, and builders. You can hire us for design only or include fabrication and installation, depending on the scope.
Two custom dressing room projects
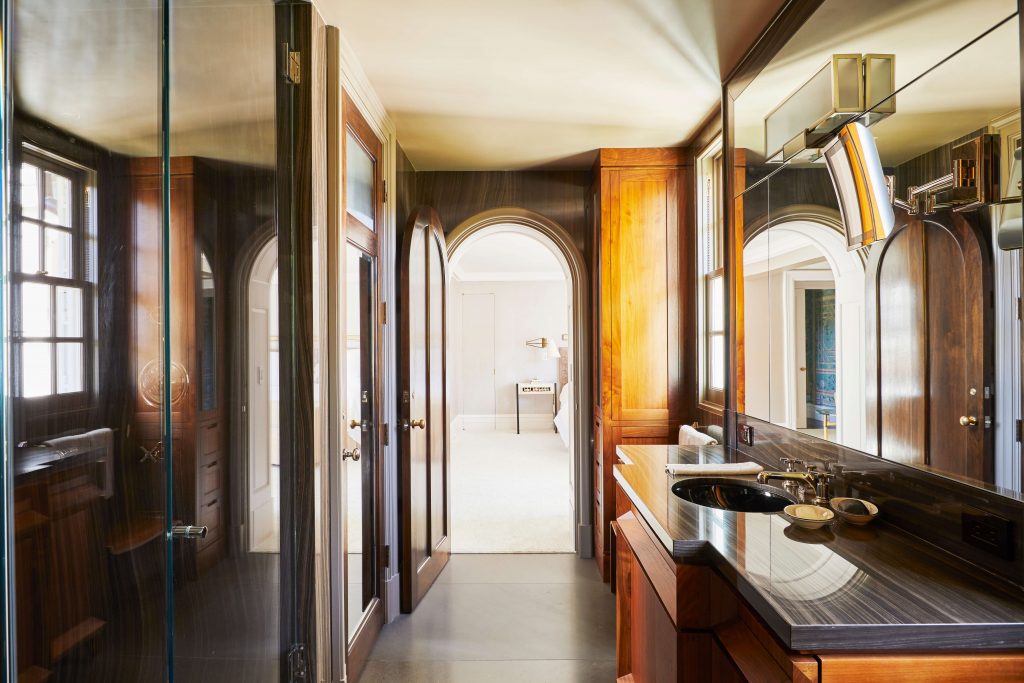
Two dressing rooms and an adjoining bath in Greenwich, Connecticut
Golden in Greenwich
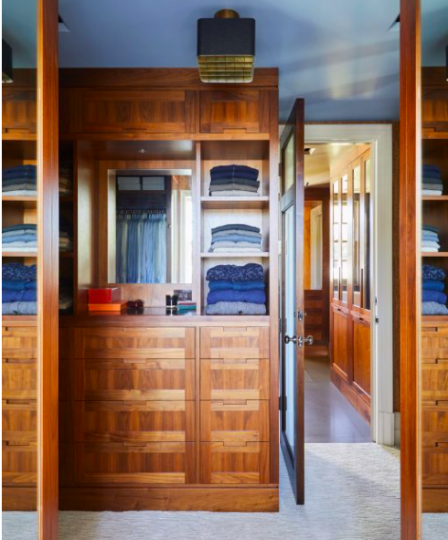
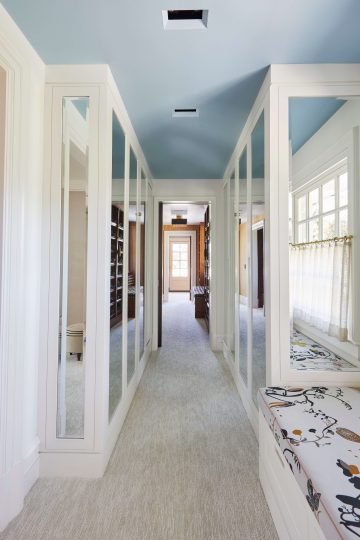
The project brought two dressing rooms and the adjoining primary bath together. Open shelves and drawers sit side by side in wood cabinetry. Another view shows pale mirrored doors and a window seat.
The rooms show how adjoining spaces can serve different wardrobes and still feel like part of one suite.
New York City duplex. Photography by Genevieve Garruppo.
Serene City Style
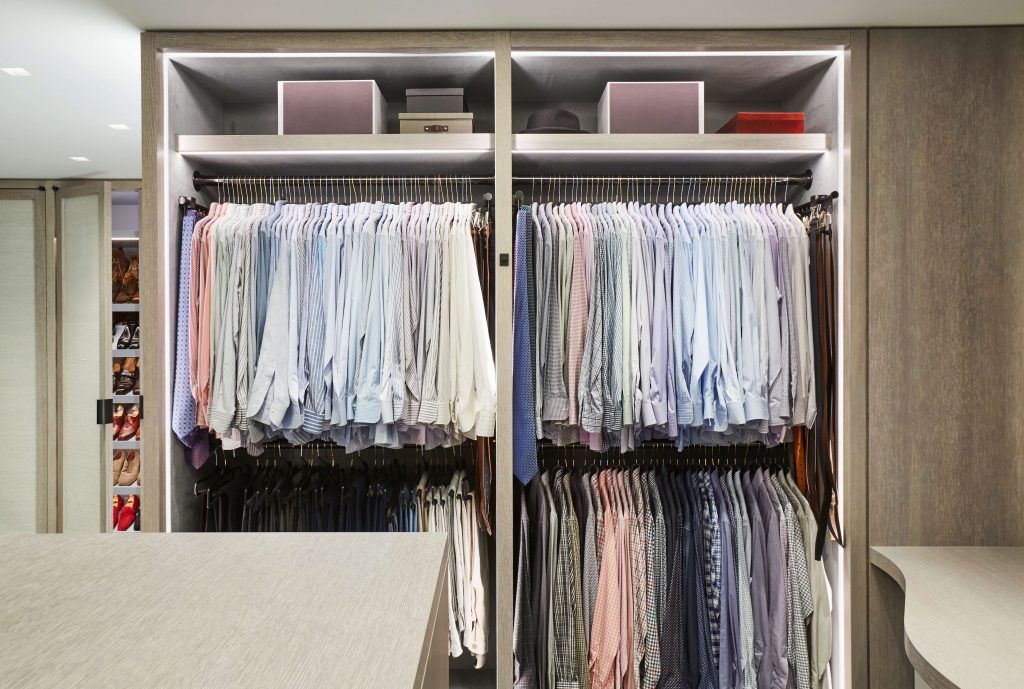
Two art collectors had an extensive wardrobe in a minimalist New York City duplex. Gray-washed cerused oak and suede back panels give the cabinetry a quiet backdrop.
Double hanging keeps garments visible, while dedicated shoe shelves put pairs in view. Closed cabinet doors give the collection a quieter presence when the room isn’t in use.
How we design your closet
Consultation
We talk through the residence, the room, your priorities, and who’s already working on the project.
Wardrobe inventory
We look at what you own, what you reach for often, and what you want on display or out of sight. We do our math to create the equation which solves the problems or answers the client’s needs.
Drawings and renderings
Clos-ette directs the layout, cabinetry, and finishes. The team develops drawings, renderings, and 3D models as needed so you can review how the room will work. Function trumps form in our work, but we collaborate with your design team to blend it all together.
Fabrication and installation
Once we’ve agreed on the design, we can discuss fabrication and installation based on what you’ve hired us to do.
Layout, millwork, and lighting
Leave room to move
In a walk-in closet, an island can add drawers and a surface for laying out clothes. It needs enough clearance to walk around it and open the surrounding drawers and doors. In a narrower room, a continuous wall of cabinetry may make better use of the space.
Decide what to see and what to store
Long garments need full-height hanging. Shirts and jackets can share two levels. Open shelving keeps daily shoes and bags in view, while closed millwork gives the room a calmer look. The wardrobe inventory helps decide how much space to give each.
See how the finishes work together
Wood grain, door fronts, and hardware shape how the cabinetry sits alongside the rest of the home. Lighting inside shelves and hanging areas helps you see what’s stored there. Serene City Style shows how that light works with gray-washed oak and suede.
Planning your project
Founder Melanie Charlton Fowler has worked on commissioned private residences since 2002. Tell us where your project is and what you’d like the room to do.
Yes. A design-only client can receive drawings with as much detail as the project needs. A final set can include elevations, details, sections, and a hardware schedule for a millworker to develop shop drawings and build from. Site measurements often come from the architect, designer, or builder collaborating with us.
Do you work outside Palm Beach and New York City?
Yes. We consider residential projects worldwide. Share the location and scope so we can discuss how we might work together.
Developing your proposal
Every project is custom. The more information you can share about its scope, the sooner we can develop a proposal that reflects what you need.
What should I share at the start?
Tell us the location, where you are in the project, and what the space needs to hold. Let us know if you have dimensioned plans or photos.
Your privacy choices
Meta measurement helps us understand visits and completed inquiries. You can disable or allow it here. Global Privacy Control is honored as an opt-out. Privacy Policy